Menü öffnen Menü schließen

How to Choose a High Precision Machining Supplier?

Choosing a high precision machining supplier is not a search for the lowest quoted price. It is a risk assessment involving tolerances, materials, inspection, capacity, and communication. A drawing may specify a ±0.005 mm tolerance, but the supplier must control temperature, tool wear, fixturing, and measurement uncertainty. Small variations can affect assembly, sealing, fatigue life, and field performance. The right decision begins with evidence, not polished promises.

The ISO Survey of Management System Standard Certifications reports more than one million ISO 9001 certificates worldwide. Certification shows a documented quality system. It does not automatically prove machining capability. Ask for inspection plans, calibration records, CMM reports, material traceability, and examples of comparable parts. Deloitte’s smart manufacturing research also identifies manufacturing technology as a major competitiveness driver. This supports evaluating a supplier’s process data, automation, and corrective-action discipline—not only its machinery list.

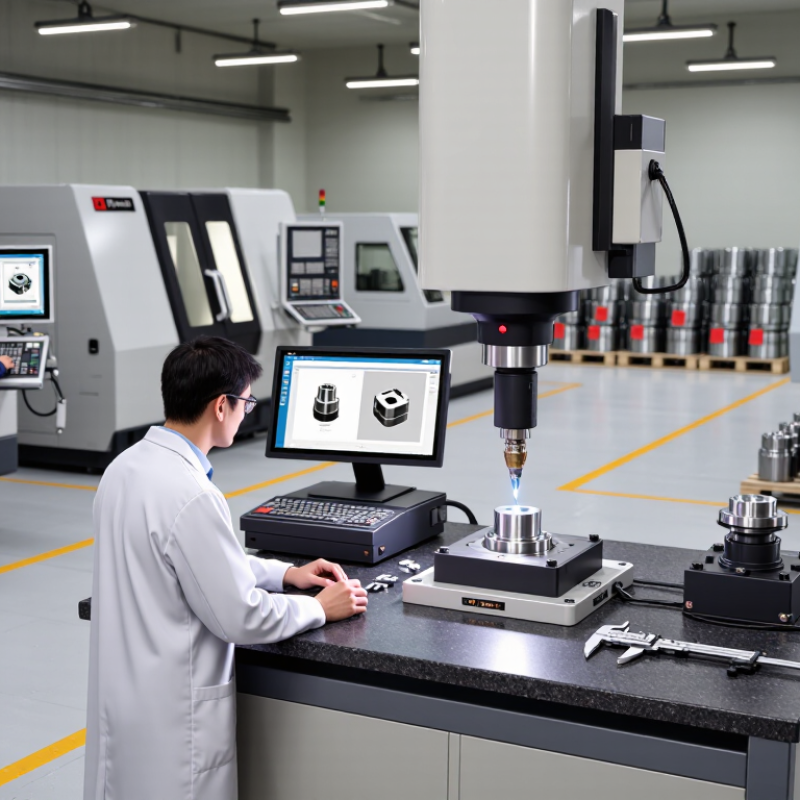
Look closely at the production floor. Are operators checking first articles under controlled conditions? Are rejected parts tagged and analyzed? Can the supplier explain how it maintains a 20-micron bore across repeated batches? These details reveal practical experience. They also expose uncomfortable gaps. A perfect sample may hide inconsistent process control. A certificate may become a comforting shortcut. Even a careful buyer can overlook lead-time risk or underestimate design-for-manufacturing feedback. Therefore, this guide examines capability, reliability, communication, and total cost before recommending any high precision machining partner.
How to Choose a High Precision Machining Supplier?

Define Precision Needs: Tolerances, GD&T, and ±0.01 mm Targets

How to Choose a High Precision Machining Supplier?

Define precision needs before requesting quotations. State critical dimensions, surface finishes, materials, and inspection points clearly. A ±0.01 mm target sounds precise, but it may not suit every feature. Apply tighter limits only where function requires them. Otherwise, costs and rejection risks can rise unnecessarily.

GD&T communicates design intent better than isolated dimensions. Identify datums, true position, flatness, perpendicularity, and profile controls. Ask how the supplier interprets each callout. Their team should explain the measurement method, not simply promise compliance. Review sample inspection reports, CMM records, and capability data when available. Temperature control matters too. A small thermal change can affect a tight bore measurement. In practice, drawings sometimes contain conflicting tolerances. That is a design weakness worth discussing early.

Tips: Ask for a tolerance review before production. Confirm which dimensions are critical to assembly. Request a clear inspection plan, calibrated equipment, and traceable results. If possible, send a representative drawing for a technical review. This reveals communication quality quickly. Do not judge precision by machine age alone. Process control, operator experience, and measurement discipline often matter more. A supplier may achieve ±0.01 mm once, yet struggle repeatedly. That gap deserves honest investigation.

Assess Machine Capability with ISO 230-2 Accuracy and 5-Axis Capacity

How to Choose a High Precision Machining Supplier?

A reliable supplier should provide ISO 230-2 accuracy data from recent machine tests. This standard evaluates positioning accuracy and repeatability across the machine’s working range. Ask whether the test used laser measurement equipment and documented temperature conditions. A machine tested after proper thermal stabilization gives more credible results. Look for results under real travel distances, not only short movements. Small numbers can mislead.

5-axis capacity 5-axis capacity requires more than five labeled axes. Confirm simultaneous motion, rotary-axis accuracy, and machine-tool kinematic calibration. Ask for evidence from complex parts with deep pockets, blended surfaces, or tilted holes. A capable supplier should explain how it controls pivot points and verifies tool-center movement. Request sample inspection reports for critical features. Those details show practical competence.

Do not accept a polished certificate without questions. ISO 230-2 results describe machine behavior during a defined test, not every production condition. Cutting force, coolant temperature, fixture stiffness, and tool wear can change outcomes. A supplier that explains these limits is often more trustworthy. One weakness remains: test data may be several months old. Ask for the latest verification and a planned recheck. Review the actual process, not just the machine’s brochure.

Verify Metrology: ISO/IEC 17025 and Uncertainty ≤25% of Tolerance

How to Choose a High Precision Machining Supplier?

A capable supplier should prove measurement accuracy, not merely promise it. Ask whether the laboratory follows ISO/IEC 17025 requirements. Check its accreditation scope carefully. It must cover the equipment and measurements used for your parts. A certificate outside that scope offers limited confidence. Request calibration records for CMMs, micrometers, gauges, and surface measurement tools. Look for traceability to recognized national or international standards. Measurement reports should identify the method, environment, operator, and equipment condition.

Uncertainty matters just as much as the measured result. For a 0.100 mm tolerance, the supplier’s expanded measurement uncertainty should not exceed 0.025 mm. Lower uncertainty creates a clearer decision near the specification limit. Ask how the laboratory calculates uncertainty and controls temperature, vibration, and cleanliness. A stable 20°C inspection room can protect results. So can documented gauge repeatability studies. In practice, small details often decide acceptance. A loose fixture or worn probe can distort an otherwise impressive report. We should admit one uncomfortable point: even accredited laboratories can make mistakes. Review the evidence, not only the certificate.

Tips: Compare sample inspection reports before placing an order. Ask for raw data when results approach tolerance limits. Confirm that inspection personnel understand your drawing standards. Discuss disagreement procedures before production begins. A reliable supplier welcomes these questions and explains limitations plainly. Vague answers deserve another review.

Audit Quality Systems: ISO 9001, AS9100, and Cp/Cpk ≥1.33 Evidence

How to Choose a High Precision Machining Supplier?

Choosing a high precision machining supplier requires more than polished samples. Audit the quality system behind every part. Ask how procedures are controlled, updated, and followed on the shop floor. ISO 9001 can show a structured approach to customer requirements, traceability, corrective action, and continual improvement. However, a certificate alone proves little. Check its scope, expiry date, issuing body, and covered locations. Ask to see recent internal audit findings. Good systems expose problems instead of hiding them.

For aerospace work, AS9100 adds stronger controls for risk, configuration, and supplier management. Request objective records, not general assurances. Review a sample traveler, material certificate, inspection report, and nonconformance closure. These documents should connect through lot numbers, revision levels, and operator signatures. Small gaps matter. A missing link can weaken confidence in traceability. I have seen impressive documentation fail during a detailed cross-check.

Cp and Cpk values of 1.33 or higher provide useful process capability evidence. Yet one excellent study is not enough. Ask for control charts, sample size, tolerance limits, measurement-system analysis, and recent production data. Confirm whether the results represent your actual material, machine, tooling, and inspection method. A capable process can still drift after maintenance or tool wear. Look closer. During a supplier visit, compare recorded results with parts on the inspection bench. The numbers should tell the same story.

Compare Total Value: Capacity, Lead Time, Traceability, and PPAP Readiness

Choosing a high precision machining supplier requires more than comparing hourly rates.
Evaluate total value through capacity, lead time, traceability, and PPAP readiness. Deloitte’s 2023 Smart Manufacturing and Operations Survey found that 86% of manufacturers view smart manufacturing as important for competitiveness. This supports checking a supplier’s digital production controls, not only its machine list.

Ask for practical capacity evidence. Can the supplier run your material, tolerance, and batch size during peak demand? Review machine utilization, backup equipment, inspection resources, and outside processing controls. Lead time should include programming, first article inspection, deburring, and final documentation. A short quotation may hide a long queue. It happens.

Traceability should reach the material certificate, operator, machine, inspection equipment, and revision level. The 2023 MHI Annual Industry Report reported that 79% of supply chain leaders expect digital supply chain technologies to improve resilience. A searchable lot record is useful, but only when entries are accurate. Paper records still fail when handwriting is unclear.

PPAP readiness reveals process discipline. Request sample packages covering dimensional results, material certifications, process flow, control plans, and nonconformance handling. AIAG PPAP guidance emphasizes documented evidence that production processes can repeatedly meet requirements. Do not accept a polished sample as proof of stable production. Review capability data, gauge calibration, and corrective-action history. A supplier may have excellent equipment but weak follow-through. Price is visible. Recovery effort is not.