China Top CNC Machining Precision Manufacturer?
Finding a China top CNC machining precision manufacturer requires more than comparing prices and polished websites. It demands evidence from the workshop, inspection records, and completed production work. A capable supplier should explain its machines, tolerances, materials, and quality controls in practical terms. Vague promises are not enough.
Experienced buyers usually examine equipment such as five-axis machining centers, turning machines, and automated inspection systems. They also review drawing interpretation, surface-finish control, and process repeatability. A reliable manufacturer can provide dimensional reports, material certificates, and sample parts with visible consistency. Small details matter. A clean bore, sharp edge, and stable thread often reveal process discipline.
This guide explores how to evaluate China-based suppliers for cnc machining precision projects. It considers technical expertise, engineering communication, production capacity, and delivery reliability. Factory visits, video audits, and prototype orders can strengthen confidence before large-scale production. However, no manufacturer is perfect. Machine availability may change, inspection data may need clarification, and delivery estimates can shift during busy seasons. These limitations deserve honest attention.
A strong supplier should welcome questions rather than hide behind sales language. It should identify risks before cutting metal. Material substitutions, tight tolerances, and complex geometries require documented approval. Practical experience often separates a dependable partner from a low-cost vendor. The best choice is not always the cheapest quote. It is the manufacturer that consistently turns accurate drawings into usable, traceable parts.
What Defines a Top China CNC Precision Machining Manufacturer?
China Top CNC Machining Precision Manufacturer?
What Defines a Top China CNC Precision Machining Manufacturer?
A top manufacturer delivers more than tight tolerances. It controls the entire process, from material selection to final inspection. Experienced engineers review drawings before production begins. They identify thin walls, difficult tool paths, and unclear datum points. This prevents costly adjustments later. On the shop floor, modern CNC equipment matters, but process discipline matters more. Inspectors should use calibrated CMMs, micrometers, and gauges. Each result needs clear records and traceable material certificates.
Tips: Ask for a sample inspection report, tolerance capability data, and production photos. Confirm how the factory handles nonconforming parts. Clear answers build trust.
Reliable manufacturers communicate early. They explain whether a requested tolerance is practical for the material and geometry. They also provide realistic lead times instead of attractive promises. In my experience, a perfect first article is not enough. Stable results across repeated batches reveal true capability. Small errors can still appear after tool wear or operator changes. A strong factory monitors these risks through documented work instructions and regular process checks. Some suppliers focus too heavily on equipment lists. That can be misleading. The better question is simple: can the team prove consistent quality, honest communication, and controlled improvement?
CNC Accuracy Benchmarks: ±0.01 mm Tolerance and ISO 2768 Compliance
China Top CNC Machining Precision Manufacturer?
A precision CNC manufacturer should prove accuracy with measured data, not marketing claims. A ±0.01 mm tolerance means a 20.00 mm feature may measure between 19.99 and 20.01 mm. That is demanding. ISO 2768-1:1989 lists general medium tolerances of ±0.2 mm for 6–30 mm dimensions and ±0.3 mm for 30–120 mm dimensions. Therefore, ±0.01 mm is 20 to 30 times tighter than common general tolerances. It must appear on the engineering drawing.
Inspection discipline matters as much as machine capability. ISO 230-2:2014 defines methods for evaluating positioning accuracy and repeatability on machine tools. In production, reliable suppliers use calibrated coordinate measuring machines, controlled temperatures, and documented first-article results. NIST Technical Note 1297 also stresses that measurement results should include uncertainty. A reported 20.01 mm result is incomplete without knowing the inspection uncertainty.
Small details matter.
Tool wear, thermal growth, clamping pressure, and burrs can shift a feature beyond ±0.01 mm. ISO 2768 is useful for unspecified dimensions, but it does not automatically guarantee ultra-tight CNC accuracy. I would question any supplier promising this tolerance on every geometry, material, and batch without conditions. That claim sounds efficient, but real machining is less tidy. Ask for capability studies, inspection records, and ISO 9001-based quality procedures before approving production.
Machining Capabilities: 3-, 4-, and 5-Axis CNC Production
China Top CNC Machining Precision Manufacturer?
Reliable CNC production depends on more than machine count. It requires controlled programming, stable fixtures, skilled operators, and documented inspection. Three-axis machining handles many plates, brackets, and simple housings efficiently. The cutting tool moves along X, Y, and Z axes. This method remains practical, accessible, and cost-effective for repeat production.
Four-axis machining adds rotary movement around one axis. It can reach multiple sides with fewer setups. That reduces repositioning errors and shortens handling time. We often use it for parts with radial holes, curved slots, or indexed features. Setup accuracy still matters. A poor fixture can weaken excellent programming.
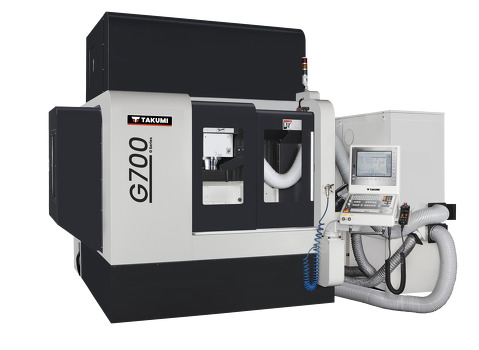
Five-axis production offers simultaneous tool movement and improved access to complex surfaces. It supports turbine-like profiles, deep cavities, angled faces, and medical or aerospace components. Shorter tools can reduce vibration and improve surface quality. However, five-axis machining is not automatically better. Programming, collision checking, workholding, and operator experience must match the part. One overlooked detail can create expensive scrap.
Our inspection process may include probing, first-article checks, dimensional reports, and surface review. Material certificates and batch records also improve traceability. Some tolerances look impressive on paper but are unnecessary for actual assembly. That is worth questioning. Precision should serve function, not decoration. No process is perfect, so experienced teams review failures honestly and adjust tools, speeds, fixtures, or inspection points before the next run.
Quality Control: CMM Inspection, ISO 9001, and AS9100 Traceability
China Top CNC Machining Precision Manufacturer?
Quality control begins before a cutting tool touches metal. Experienced engineers review drawings, tolerances, material requirements, and inspection points. During production, calibrated gauges monitor critical dimensions. A CMM inspection then checks complex features, hole positions, flatness, and true position with measured data.
Each inspection report should identify the part, drawing revision, operator, equipment, and measurement date. This detail makes results easier to verify. An ISO 9001 quality system supports controlled procedures, document management, and corrective actions. It also encourages teams to study recurring defects instead of hiding them.
AS9100 traceability adds stronger control for aerospace-related components. Material certificates, heat numbers, batch records, and process history can follow each part. Serial numbers help connect inspection results to the actual component. That matters when a question appears months later. Small gaps still happen. A missing signature or unclear revision can delay approval. Reliable manufacturers review these weaknesses openly and improve the process. Quality is not only a final report. It is evidence built throughout machining, inspection, and shipment.
Supplier Comparison: Lead Times, MOQ, Certifications, and Unit Cost
China Top CNC Machining Precision Manufacturer?
Supplier comparison should begin with lead time, not the lowest quotation. A prototype may ship in 7–12 working days, while a production batch needs four to eight weeks. Ask whether this includes programming, material purchasing, inspection, and surface treatment. A clear timeline exposes hidden delays.
MOQ affects both risk and unit cost. Some suppliers accept ten pieces for prototypes, but production pricing may begin at 100 or 500 units. A smaller order usually costs more per piece. That is not always inefficient. It may reduce inventory and reveal design problems earlier. Request a tiered quotation with tooling, setup, packaging, and shipping shown separately.
Certifications deserve practical checking. ISO 9001 supports process control, but it does not guarantee every dimension. Request material certificates, inspection records, and a CMM report for critical features. For medical, aerospace, or automotive work, confirm the relevant quality systems and traceability requirements. Unit cost should match tolerance, alloy, geometry, and inspection depth. A complex aluminum housing with tight bores cannot be compared fairly with a simple bracket. Look closely. A supplier offering an unusually low price may be excluding deburring or final inspection. I have seen buyers compare quotes too early and regret it later. Supplier capability matters more than polished promises. Ask for sample evidence, not only a certificate.
China CNC Machining Supplier Comparison
Indicative market benchmarks for aluminum 6061 parts, 100-piece orders, standard tolerances, and export-ready production.
Export-oriented and high-volume suppliers generally offer lower unit costs at the expense of higher minimum order quantities.
Certified manufacturers may provide broader quality-system coverage, while lead times depend on material availability,
machining complexity, inspection requirements, and production capacity. Costs are indicative USD prices per finished part.