What Is High Precision Machining and Why Does It Matter?
High precision machining is the controlled production of parts with extremely tight dimensional and geometric tolerances. It relies on advanced CNC equipment, stable cutting conditions, accurate tooling, and disciplined inspection. A shaft may need to remain within a few microns of its specified diameter. A small deviation can affect assembly, vibration, sealing, or service life. Small errors matter.
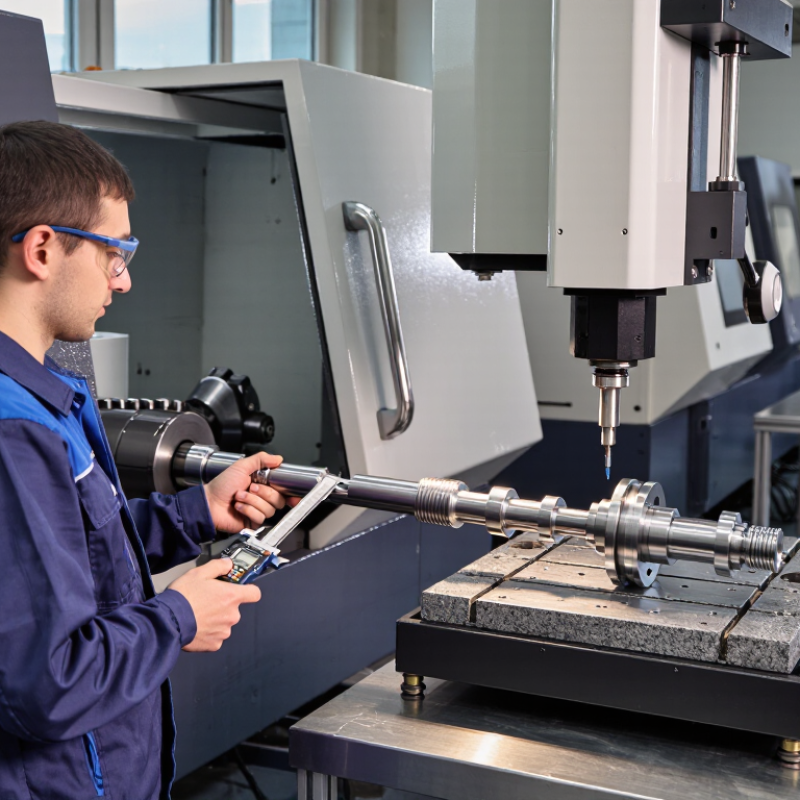
The process begins with a clear engineering drawing and suitable material knowledge. Skilled machinists consider thermal expansion, tool wear, machine vibration, and clamping pressure before cutting begins. Coordinate measuring machines, optical systems, and calibrated gauges help verify the finished part. These checks provide evidence, rather than relying on appearance or operator confidence alone. That distinction is important in aerospace, medical, automotive, and industrial applications.
However, high precision machining is not simply about buying a newer machine. A highly capable machine can still produce inconsistent parts when inspection methods are weak. Environmental changes can also influence results. Temperature, coolant condition, and even tiny chips under a fixture may change measurements. These details are easy to underestimate.
The value becomes clearer when precision prevents rework, reduces material waste, and improves product reliability. It can also support repeatable production across different batches and facilities. Still, precision has a cost. Tighter tolerances may require slower cutting, specialized tools, or additional inspection. Engineers should question whether every tolerance is necessary. Perfect accuracy is rarely practical. The goal is controlled, documented, and dependable performance.
Definition and Core Principles of High Precision Machining
What Is High Precision Machining and Why Does It Matter?
High precision machining produces components within extremely narrow dimensional limits. Its core principle is controlled consistency, not simply removing metal quickly. Engineers define tolerances, surface requirements, datums, and material behavior before cutting begins. A shaft may require a diameter within a few micrometers. A small error can affect assembly, sealing, or movement.
Reliable results depend on stable machines, calibrated measuring tools, and carefully selected cutting conditions. Temperature matters because heat can expand both the workpiece and equipment. Skilled machinists monitor tool wear, vibration, coolant flow, and chip formation during production. In practice, measurement should guide adjustments rather than confirm failure afterward. However, no machining process is perfect. A drawing may look complete, yet material stress or an overlooked datum can create unexpected variation. That is where experience and documented inspection become valuable.
Tips: Keep the reference datum clear. Measure critical features at controlled temperatures. Record tool life and inspection results. Avoid assuming that a tight tolerance is always necessary; it may increase cost without improving performance. Test a sample part before full production. Small checks prevent expensive corrections.
What Is High Precision Machining and Why Does It Matter?
Representative dimensional tolerance ranges achieved by common machining processes
High precision machining controls dimensions, geometry, and surface quality within very small limits.
Lower tolerance values indicate tighter dimensional control. Actual results depend on material, machine condition,
tooling, thermal stability, workholding, and inspection methods.
Key Processes, Equipment, and Technologies Used
High precision machining produces components with extremely tight dimensions and repeatable surface finishes. It supports medical, aerospace, energy, and industrial applications where small errors can cause serious performance problems. The work begins with a carefully prepared digital model, accurate material data, and controlled cutting conditions.
On the shop floor, temperature matters. A few degrees of change can affect metal expansion and final measurements.
CNC milling and turning handle many complex shapes. Five-axis machining reaches angled surfaces with fewer setups, reducing alignment errors. Grinding improves surface finish when tolerances become especially demanding. Electrical discharge machining creates narrow slots and delicate features without applying heavy cutting pressure.
Coordinate measuring machines inspect finished parts, while touch probes check tool position during production. CAD/CAM software, in-process monitoring, and automatic tool compensation also help maintain consistency.
The equipment must remain stable, clean, and properly calibrated. Skilled technicians still matter. They read tool wear, listen for unusual vibration, and adjust feeds before defects spread.
I have seen a perfect-looking first part fail after several hours because heat changed the process. That mistake is easy to underestimate.
Precision is not only about advanced machines. It depends on inspection records, disciplined setup procedures, and honest review when results seem almost correct.
Materials and Tolerances in Precision Machining
What Is High Precision Machining and Why Does It Matter?
Materials and tolerances determine whether a precision-machined part works beyond the drawing. Aluminum cuts quickly, but its thermal expansion can shift dimensions during production. Stainless steel resists corrosion, although it creates more cutting heat. Titanium is strong and light, yet it demands controlled speeds and sharp tooling. Nickel-based alloys tolerate extreme temperatures, but they can shorten tool life. Material selection is never only a price decision.
Tolerance is the allowed dimensional variation. A general feature may accept ±0.05 mm, while a bearing seat may require ±0.005 mm. Tighter limits increase inspection time, tool wear, and rejection risk. The NIST Engineering Statistics Handbook stresses that measurement uncertainty must remain smaller than the tolerance being checked. That point is often missed. A very accurate machine cannot rescue a poorly calibrated gauge.
A 2024 global smart-manufacturing survey reported that 92% of manufacturers view smart manufacturing as important for future competitiveness. This supports connected inspection, traceable measurements, and real-time process control. Still, digital monitoring cannot replace engineering judgment. A temperature change of only a few degrees can alter a long aluminum component. Surface finish, grain direction, hardness, and burr formation also affect performance. A ±0.005 mm requirement may sound advanced, but it can be unnecessary for a noncritical cover and insufficient for a rotating shaft. The drawing needs clearer reasoning.
Applications Across Modern Manufacturing Industries
High precision machining turns digital designs into components with tightly controlled dimensions, surface finishes, and positional accuracy. In modern manufacturing, this control supports parts that must fit correctly on the first assembly attempt. A deviation of a few microns can affect sealing, vibration, or service life. Precision also depends on material behavior, tool wear, temperature, and inspection methods.
In aerospace production, machined housings and structural fittings require repeatable tolerances under demanding conditions. Medical manufacturers use precision machining for surgical instruments, implants, and diagnostic equipment. These parts often need smooth surfaces and documented traceability. Automotive plants rely on accurate components for transmission systems, electric motor housings, and braking assemblies. Small errors can become expensive at scale.
The electronics industry uses precision machining for heat sinks, connectors, and compact enclosures. Robotics manufacturers need accurately aligned joints, gear mounts, and sensor brackets. Energy equipment presents another challenge, especially when parts face pressure, heat, or corrosive environments. Coordinate measuring machines, calibrated gauges, and in-process checks help verify each stage.
Still, precision is not magic. A perfect drawing cannot correct poor fixturing or unstable material. Even experienced teams must question inspection results when measurements conflict. That habit matters. Manufacturing data should remain traceable from the raw stock to the finished component. Real production is rarely flawless, and process reviews can reveal improvements before defects spread across an entire batch.
Quality Control, Benefits, and Common Challenges
High precision machining produces components within extremely tight dimensional limits. In practice, that may mean holding a few micrometers across a milled surface. Such accuracy depends on calibrated machines, stable materials, controlled temperature, and skilled operators. Quality control cannot be added at the end. Inspectors check raw stock, tool wear, critical dimensions, surface finish, and final records. Coordinate measuring machines, gauges, and optical systems provide evidence, but each tool has a measurement range and uncertainty. Numbers still need judgment. Traceable calibration also helps make inspection results reliable.
The main benefit is repeatable fit. Shafts align more smoothly, seals leak less, and assemblies need fewer adjustments. Consistent machining can reduce scrap, downtime, and costly field repairs. It also supports lighter designs because engineers can specify tighter interfaces with greater confidence. However, precision is not automatically value. A tolerance tighter than the function requires may increase cycle time, tool changes, and inspection cost. That is an easy mistake to make.
Common challenges include heat distortion, vibration, burr formation, inconsistent material hardness, and unclear drawings. Tiny errors can grow when several parts meet in one assembly. Experienced teams review tolerances against real operating conditions, not only the drawing. They compare first-article results with later batches and investigate drift early. Even robust processes need occasional correction. A clean inspection report may hide a weak sampling plan. Asking why a dimension moved often reveals more than simply rejecting the part.