Why Choose Micro Screws for Precision Applications?
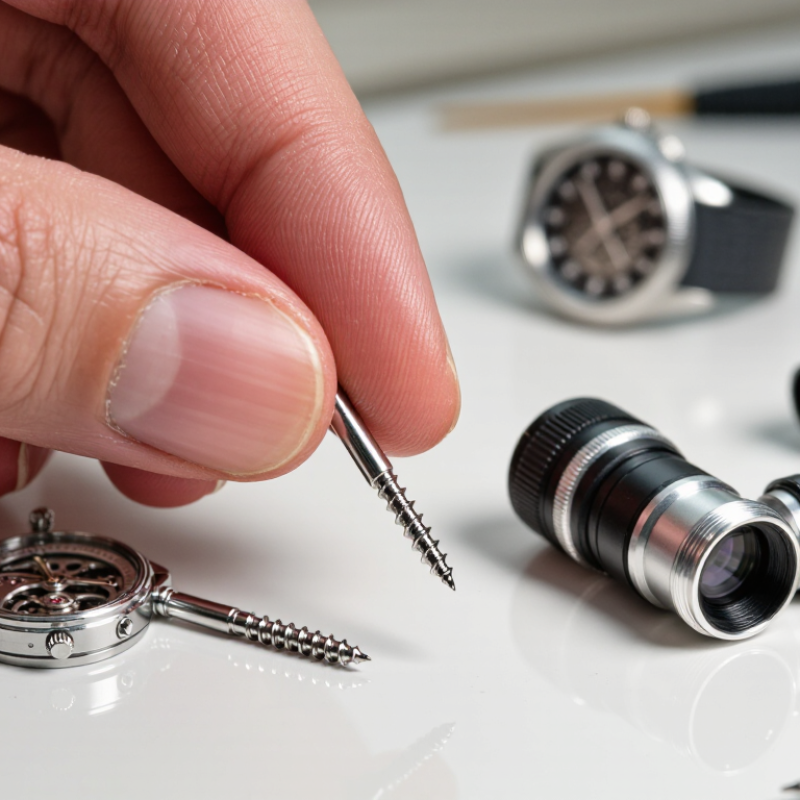
A Micro Screw may be barely visible beside a fingertip, yet it can determine whether a compact assembly stays aligned and secure. In watches, optical instruments, medical devices, and miniature electronics, limited space leaves little room for fastening errors. A screw that is too large may crowd nearby parts; one that is too small may struggle to hold the joint. Details matter.
Richard T. Barrett, author of NASA’s Fastener Design Manual, offers a useful perspective on fastener design. The following is a paraphrase, not a verbatim quotation: “Choose the fastener for the joint it must serve, not just the hole it must fit.” That principle helps explain why engineers consider thread form, material, head style, torque, and installation access together. A stainless-steel Micro Screw, for example, may suit a small enclosure, but its performance still depends on the mating material and operating conditions. There is no universal best choice.
Precision has trade-offs. Extremely small threads can be sensitive to cross-threading, inconsistent torque, and debris that is almost impossible to see. Engineers should check drawings, tolerances, and assembly methods before settling on a specification. And test real parts. A careful prototype may reveal a clearance problem that looked harmless on screen. Tiny hardware deserves thoughtful design—and sometimes a second look.
Micro Screws Defined: Common Nominal Diameters Below M2
Why Choose Micro Screws for Precision Applications?
Micro Screws Defined: Common Nominal Diameters Below M2
Micro screws are small fasteners with nominal thread diameters below 2 mm. Common sizes include M0.8, M1, M1.2, M1.4, and M1.6. The “M” identifies a metric thread, while the number indicates its nominal diameter in millimeters. Exact size ranges and pitches can vary with the applicable thread specification and screw design. Tiny, but not interchangeable.
These screws suit compact assemblies where larger fasteners could crowd nearby parts. You may find them in miniature instruments, small mechanisms, and electronic enclosures. Their small heads and threads demand careful handling. A slightly misaligned driver can damage the recess, and excessive torque may strip the material. The screw size alone does not guarantee a reliable joint; material thickness, hole preparation, and thread engagement matter too. It is easy to focus on diameter and overlook the softer housing beneath it.
Tips: Check the screw’s diameter, pitch, and head style before assembly. Use a well-fitting driver and controlled torque. For a thin or soft part, test the hole and engagement on a sample first. That extra check can feel fussy, but replacing a stripped micro screw is often harder than preventing the damage.
Why Choose Micro Screws for Precision Applications?
Micro screws are commonly identified by nominal metric diameters below M2. This chart compares common coarse-thread sizes with their thread pitch; both measurements are in millimeters.
Thread pitch is the distance between adjacent thread crests. Values shown are common ISO metric coarse-thread sizes; specific products may use other pitches and tolerance classes.
Thread Precision: How ISO 965-1 Classifies Metric Thread Tolerances
Micro screws often work in tight assemblies where a fraction of a millimeter matters. Their fit depends on more than nominal diameter. ISO 965-1 classifies metric thread tolerances using a tolerance grade and a tolerance position. The grade describes the permitted variation; the position sets the tolerance zone relative to the basic thread profile. For example, 6g is commonly specified for external threads, while 6H is common for internal threads. These markings help engineers communicate fit requirements clearly.
Tips: Check the full thread callout, not just the screw diameter. A 6g screw and a 6H tapped hole are a familiar pairing, but the right choice depends on the assembly, material, and manufacturing process. Keep the drawing and inspection method aligned.
For a tiny screw entering a machined aluminum housing, thread clearance can affect assembly feel and repeatability. Still, a tolerance class alone cannot promise a perfect fit. Coatings, burrs, tool wear, and measurement technique can all change the result. That detail is easy to overlook. Where fit is critical, test representative parts and confirm the finished dimensions with suitable gauges. ISO classifications provide a shared reference, but real components may need careful verification.
Steel Strength: ISO 898-1 Covers Screw Diameters from M1.6 to M39
Micro screws are useful when a joint must fit around miniature sensors, circuit boards, or precision instruments. At these scales, a screw’s strength matters, but so do thread engagement and installation control. Small, but not forgiving. A driver that slips or excess torque can damage a component before the fastener reaches its intended clamp load.
ISO 898-1:2013 specifies mechanical and physical properties for carbon- and alloy-steel bolts, screws, and studs with metric diameters from M1.6 to M39. It defines property classes, including class 8.8, whose designation indicates a nominal tensile strength of 800 MPa. This gives engineers a common basis for comparing steel fasteners, but it does not mean every M1.6 screw can safely carry the same load. Diameter, material condition, thread engagement, and the joint design all matter. Strength alone is an incomplete specification.
Installation deserves equal attention. NASA’s Fastener Design Manual, Reference Publication 1228, describes torque as an indirect way to create preload because friction at the threads and bearing surface affects the result. On a tiny screw, that uncertainty can be consequential. A torque value copied from a larger fastener is not automatically suitable. Select the required ISO property class, then verify the screw size, mating material, and assembly method in the actual joint. That extra check may feel cautious; it can prevent stripped threads and loose connections.
Stainless Options: ISO 3506-1 Defines A, C, and F Property Classes
Why Choose Micro Screws for Precision Applications?
Stainless Options: ISO 3506-1 Defines A, C, and F Property Classes
Micro screws secure compact parts where a misplaced thread or uneven clamp can affect alignment. Stainless steel can help resist corrosion, but “stainless” alone does not specify mechanical performance. ISO 3506-1 groups fasteners by material family and property class: A denotes austenitic, C martensitic, and F ferritic stainless steel. The number after the letter identifies a particular class within that family. Check the exact designation on drawings and supplier documents.
These families differ in strength, ductility, and response to heat treatment. That matters when selecting a screw for a small sensor housing, miniature fixture, or precision instrument. A stronger class is not automatically the better choice. The mating material, installation torque, exposure conditions, and risk of thread damage also matter. Tiny fasteners are unforgiving. A slight driver slip can mark a head, while excessive torque can strip a delicate tapped hole. ISO classifications offer useful material and property information, but they cannot predict every assembly outcome.
Tips: Match the full A, C, or F designation to the application, then verify dimensions and required properties in current documentation. Test a sample using the actual driver and substrate. Look closely at the head and threads after installation. One practical detail is easy to miss: repeated assembly may change performance, even when the screw itself meets its specified class.
Application Fit: Match Screw Size, Material, and Drive to the Load
A micro screw should be chosen for the load it actually carries, not just the space available. Check its diameter, length, thread pitch, and material thickness together. A screw that is too short may strip delicate threads; one that is too long can damage a circuit board or housing. Small margins matter.
Separate the load into tension, shear, and clamping force. A tiny screw holding a sensor cover may see little movement, while one securing a vibrating mechanism needs stronger thread engagement and resistance to loosening. Material matters, too. Stainless steel can suit damp environments, but dissimilar metals may create corrosion concerns. Softer aluminum parts may need extra thread engagement or a suitable insert. The right choice depends on the joint, not a single strength figure.
Match the drive to the tool access and assembly method. A deep, well-formed recess can help prevent the driver from slipping, especially when the screw head is only a few millimeters wide. Still, very small drives can be easy to damage with excessive torque. Use a controlled driver and test representative assemblies when possible. Calculations help, but thin coatings, imperfect holes, and real-world vibration can change the result. Bench testing may reveal what the drawing misses.